

2026-09-29

Real Estate Investment
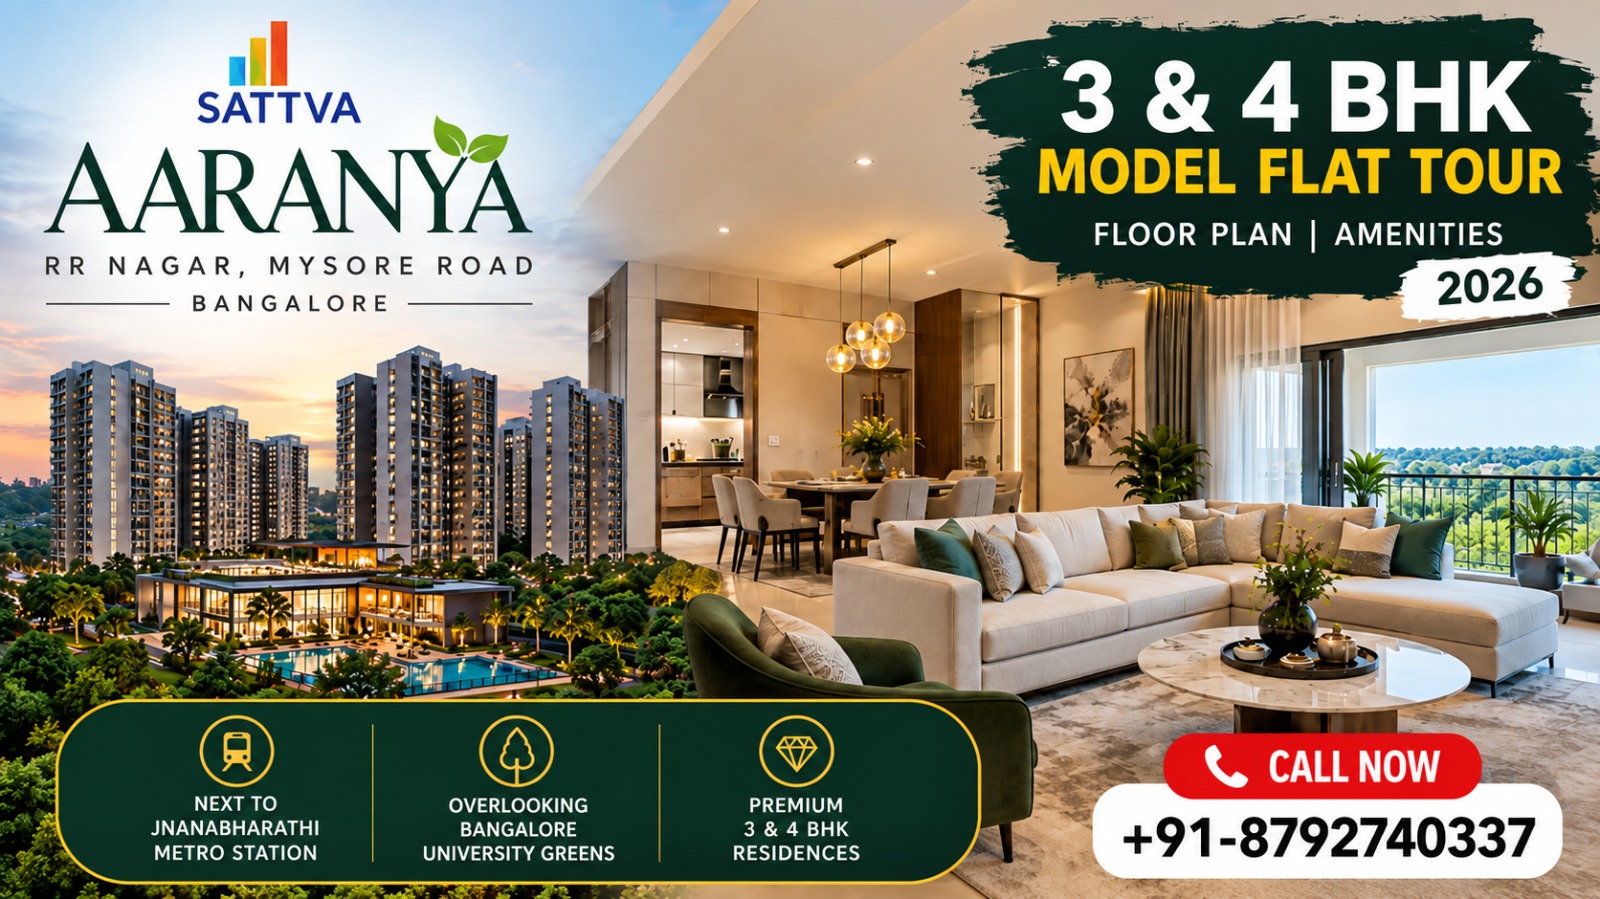
Sattva Aaranya 3 & 4 BHK Model Flat Tour | RR Nagar Mysore Road Bangalore | Price & Floor Plan 2026
If you are searching for a spacious luxury apartment in RR Nagar, Mysore Road, Bangalore, Sattva Aaranya is one of the new premium residential developments worth exploring.
Developed by Sattva Group, Sattva Aaranya offers large-format 3 BHK and 4 BHK luxury homes close to Jnanabharathi Metro Station and overlooking the expansive green surroundings of Bangalore University. The project has been designed for buyers looking for larger homes, premium amenities, connectivity and a more refined residential environment in West Bangalore.
In this blog, we will give details of Sattva Aaranya 3 & 4 BHK model flat experience, floor plans, apartment sizes, indicative prices, location advantages, amenities and important points to consider before booking.
For latest price, floor plan, brochure and site visit ☎ +91-8792740337
Sattva Aaranya Project Overview
Sattva Aaranya is a newly launched luxury residential project located on Mysore Main Road near RR Nagar, Bengaluru.
One of its biggest location advantages is its proximity to Jnanabharathi Metro Station. The project also overlooks approximately 600 acres of Bangalore University campus greenery, giving many residences a more open and green outlook compared with conventional high-density developments.
According to the developer, the project is spread across approximately 6 acres and is planned with 480 premium condominiums. The residences have been designed to maximize natural light, ventilation and views.
Sattva Aaranya Key Highlights:
Project: Sattva Aaranya
Developer: Sattva Group
Location: Mysore Road / RR Nagar, Bengaluru
Configuration: 3 & 4 BHK Luxury Apartments
3 BHK Size: 2,117 sq. ft.
4 BHK Size: 2,944 sq. ft.
Project Area: 6 acres
RERA Number: PRM/KA/RERA/1251/310/PR/241225/008358
Status: Under Construction / Newly Launched
Possession: Expected 2031
Contact: ☎ +91-8792740337
Sattva Aaranya 3 BHK Model Flat Tour
The Sattva Aaranya 3 BHK model flat is particularly relevant for families upgrading from a conventional 2 BHK or smaller 3 BHK apartment.
The 3 BHK homes start from approximately 2,117 sq. ft., making them considerably larger than many standard apartments available across Bangalore.
The key advantage of a larger 3 BHK layout is not simply the number of bedrooms. It is the additional space available across the living room, dining area, bedrooms, balconies and circulation areas.
What Can Buyers Expect from the 3 BHK Layout?
A typical premium 3 BHK residence at Sattva Aaranya is designed around:
Spacious living and dining areas
Three well-proportioned bedrooms
Multiple bathrooms
Functional kitchen space
Utility area
Balconies/open spaces depending on the selected layout
Better privacy between common and bedroom zones
Large windows designed to improve natural light
Cross-ventilation-focused planning
For end users, these larger layouts may be especially useful for families that require a home office, guest bedroom, children’s room or additional storage.
Sattva Aaranya 4 BHK Model Flat Tour
For larger families or buyers specifically searching for a premium home in West Bangalore, the Sattva Aaranya 4 BHK is the flagship configuration.
The developer states that the 4 BHK residences start from approximately 2,944 sq. ft.
At this size, the apartment is positioned more as a luxury family residence than a standard high-rise flat.
The additional bedroom can be used as:
Guest bedroom
Home office
Parents' room
Children's bedroom
Study
Entertainment or hobby room
This flexibility is one reason larger 4 BHK residences attract families planning to stay in the property for the long term.
Sattva Aaranya 4 BHK Floor Plan
The approximately 2,944 sq. ft. 4 BHK configuration is among the largest layouts available in the project. Current listings identify a 4 BHK option of this size, although exact saleable and carpet areas should always be verified against the latest developer cost sheet and RERA documents.
Before booking a 4 BHK, compare:
Entrance foyer and privacy
Living room width
Dining space
Master-bedroom dimensions
Number and placement of attached bathrooms
Balcony size and orientation
Servant/utility provisions, where applicable
Kitchen layout
Wardrobe spaces
Ventilation
Apartment facing
Floor height
View from the selected unit
Higher-floor apartments with favourable views or orientations may also carry a higher price than base inventory.
Sattva Aaranya 3 BHK vs 4 BHK
Choosing between a 3 BHK and 4 BHK should depend on your family size, budget and expected holding period.
Choose a 3 BHK if:
You want a large luxury apartment without moving into the higher 4 BHK budget range.
It may suit:
Families with one or two children
Couples needing a home office
Buyers upgrading from a smaller apartment
Long-term end users
Choose a 4 BHK if:
You want maximum space and flexibility.
It may be more suitable for:
Larger families
Multi-generational families
Buyers requiring a dedicated office
Buyers who frequently host guests
Buyers looking for a premium long-term residence
There is no universally better configuration—the right choice depends on how you plan to use the home.
Sattva Aaranya Price & Configuration:
Sattva Aaranya is a premium residential project on Mysore Road RR Nagar. The project offers 3, 3.5 and 4 BHK apartments for sale.
3 BHK | Size 2117 sq. ft. | Price On request
4 BHK | Size 2944 sq. ft. | Price On Request
Sattva Aaranya Location – RR Nagar, Mysore Road Bangalore
Location is one of the major talking points of Sattva Aaranya.
The project is situated on Mysore Main Road and is located next to Jnanabharathi Metro Station, according to Sattva Group.
This can be particularly relevant for buyers working in different parts of Bangalore who prefer access to the Metro rather than depending completely on private vehicles.
Key Location Advantages
Jnanabharathi Metro Station
The proximity to a Metro station is one of the project's strongest connectivity features.
Metro access can make daily travel more predictable and can be useful for families in which different members commute to separate parts of Bengaluru.
Mysore Road Connectivity
Mysore Road is one of Bengaluru's major western corridors and connects several established residential neighbourhoods with central and outer parts of the city.
Bengaluru–Mysore Expressway Access
The developer also highlights connectivity towards the 10-lane Bengaluru–Mysore Expressway, improving regional road access.
Bangalore University Green Zone
Sattva Aaranya overlooks the large Bangalore University campus, providing a comparatively green setting despite being within an urban corridor.
Sattva Aaranya Amenities
Sattva Aaranya has been designed as a premium lifestyle development rather than simply a residential apartment complex.
One of the highlighted amenities is a 35-metre infinity pool planned at the P3 level, accompanied by family and children's pools.
Residents can expect a combination of:
Swimming facilities
Fitness and wellness spaces
Sports areas
Children's recreation zones
Landscaped spaces
Community areas
Indoor recreational facilities
Security infrastructure
Social gathering spaces
Exact amenity specifications should be checked in the current project brochure and agreement documents.
Sattva Aaranya RERA Details
Sattva Aaranya is registered under Karnataka RERA.
RERA Registration Number: PRM/KA/RERA/1251/310/PR/241225/008358
Before purchasing any property, buyers should independently verify:
Registered project name
Promoter details
Approved plans
Carpet area
Completion schedule
Project approvals
Registered specifications
This is particularly important when evaluating a newly launched or under-construction property.
Who Should Consider Sattva Aaranya?
Sattva Aaranya is positioned primarily toward premium end users.
It may be relevant if you are searching for:
A large 3 BHK in RR Nagar
The project offers significantly larger configurations than many conventional 3 BHK apartments.
A premium 4 BHK on Mysore Road
The approximately 2,944 sq. ft. starting size gives buyers substantial living space.
A home close to Metro connectivity
Jnanabharathi Metro Station is a key advantage.
A long-term family residence
Large layouts and multiple amenities make the project more oriented toward long-term living.
A greener outlook
The Bangalore University campus adjoining the development gives the project a relatively distinctive setting.
What Should You Check During the Sattva Aaranya Model Flat Visit?
A model apartment can look impressive because of interior design, lighting and furniture. Buyers should therefore focus on the actual usable space.
During your visit, check:
Actual room dimensions
RERA carpet area
Window size
Natural light
Ventilation
Balcony dimensions
Furniture placement
Kitchen width
Utility space
Wardrobe depth
Bathroom dimensions
Common-wall placement
Floor-to-floor height
View from your actual selected unit
Distance between towers
Also remember that the model flat's furniture, fittings and interior décor may not necessarily form part of the standard apartment specifications.
Always request the official specification sheet.
Is Sattva Aaranya Worth Considering?
Sattva Aaranya brings together several characteristics premium homebuyers commonly look for: large 3 and 4 BHK configurations, Metro connectivity, an established developer, substantial amenities and proximity to a large green institutional campus.
However, buyers should evaluate the project based on their own priorities.
Before booking, compare:
Final all-inclusive price
Carpet-area efficiency
Comparable projects nearby
Commute requirements
Construction timeline
Floor and facing
Maintenance expectations
Developer agreement terms
A site visit and detailed floor-plan comparison can help you determine whether the project matches your family requirements.
Sattva Aaranya FAQs
Where is Sattva Aaranya located?
Sattva Aaranya is located on Mysore Main Road near RR Nagar in Bengaluru, close to Jnanabharathi Metro Station.
Who is the developer of Sattva Aaranya?
Sattva Aaranya is developed by Sattva Group.
What configurations are available in Sattva Aaranya?
The developer primarily promotes 3 BHK and 4 BHK luxury residences.
What is the size of a 3 BHK in Sattva Aaranya?
The official project page states that 3 BHK homes start from approximately 2,117 sq. ft.
What is the size of a 4 BHK in Sattva Aaranya?
The official project page states that 4 BHK homes start from approximately 2,944 sq. ft.
Is Sattva Aaranya close to a Metro station?
Yes. The project is located close to Jnanabharathi Metro Station.
What is the RERA number of Sattva Aaranya?
The Karnataka RERA registration number is:
PRM/KA/RERA/1251/310/PR/241225/008358
What is the price of Sattva Aaranya 3 BHK?
Prices vary according to apartment size, floor, facing and inventory. Current 2026 listings place many 3 BHK units around the ₹3 crore range. Contact +91-8792740337 for the latest developer price sheet.
What is the price of Sattva Aaranya 4 BHK?
Current market listings show approximately ₹4 crore-plus pricing for some 4 BHK inventory. Exact pricing should be confirmed against the latest available inventory and cost sheet.
How can I get the Sattva Aaranya brochure and floor plan?
For the latest brochure, 3 & 4 BHK floor plans, price sheet and availability, call: ☎ +91-8792740337
Book a Sattva Aaranya Model Flat & Site Visit
If you are planning to buy a 3 BHK or 4 BHK apartment in Sattva Aaranya, RR Nagar / Mysore Road, visiting the project and comparing the actual floor plans can help you make a better decision. Call Now: ☎ +91-8792740337
Sattva Aaranya, RR Nagar / Mysore Road, Bangalore
Recent Blog
Real Estate Investment
Mahindra Blossom at Hopefarm Junction, Whitefield, Bangalore | Price, Brochure
Call 6366370375 | Mahindra Blossom at Hopefarm Junction, Whitefield, Bangalore. 3 BHK + Study and 4 BHK luxury apartments | Price, Location Map, Brochure, Floor Plan, Master Plan
Read MoreReal Estate Investment
Aakruthi Svanta Premium Villa Plots Near Soukya Road, Whitefield Bangalore
Call 6366370375 | Aakruthi Svanta premium villa plots near Soukya Road, Whitefield–Hoskote, Bangalore. 1,500 & 1,650 sq. ft. plots at an indicative ₹6,500/sq. ft.
Read MoreFranchise
What Is the Regrob Elite Plus Franchise Model, and Why Is It Becoming Popular?
Call +91-9870313070 | Explore the Regrob Elite Plus franchise model, establishment cost, investment requirements, business benefits, and real estate franchise opportunities in India
Read MoreReal Estate Investment
Mahindra Blossom at Hopefarm Junction, Whitefield, Bangalore | Price, Brochure
Call 6366370375 | Mahindra Blossom at Hopefarm Junction, Whitefield, Bangalore. 3 BHK + Study and 4 BHK luxury apartments | Price, Location Map, Brochure, Floor Plan, Master Plan
Read MoreReal Estate Investment
Aakruthi Svanta Premium Villa Plots Near Soukya Road, Whitefield Bangalore
Call 6366370375 | Aakruthi Svanta premium villa plots near Soukya Road, Whitefield–Hoskote, Bangalore. 1,500 & 1,650 sq. ft. plots at an indicative ₹6,500/sq. ft.
Read MoreFranchise
What Is the Regrob Elite Plus Franchise Model, and Why Is It Becoming Popular?
Call +91-9870313070 | Explore the Regrob Elite Plus franchise model, establishment cost, investment requirements, business benefits, and real estate franchise opportunities in India
Read More